
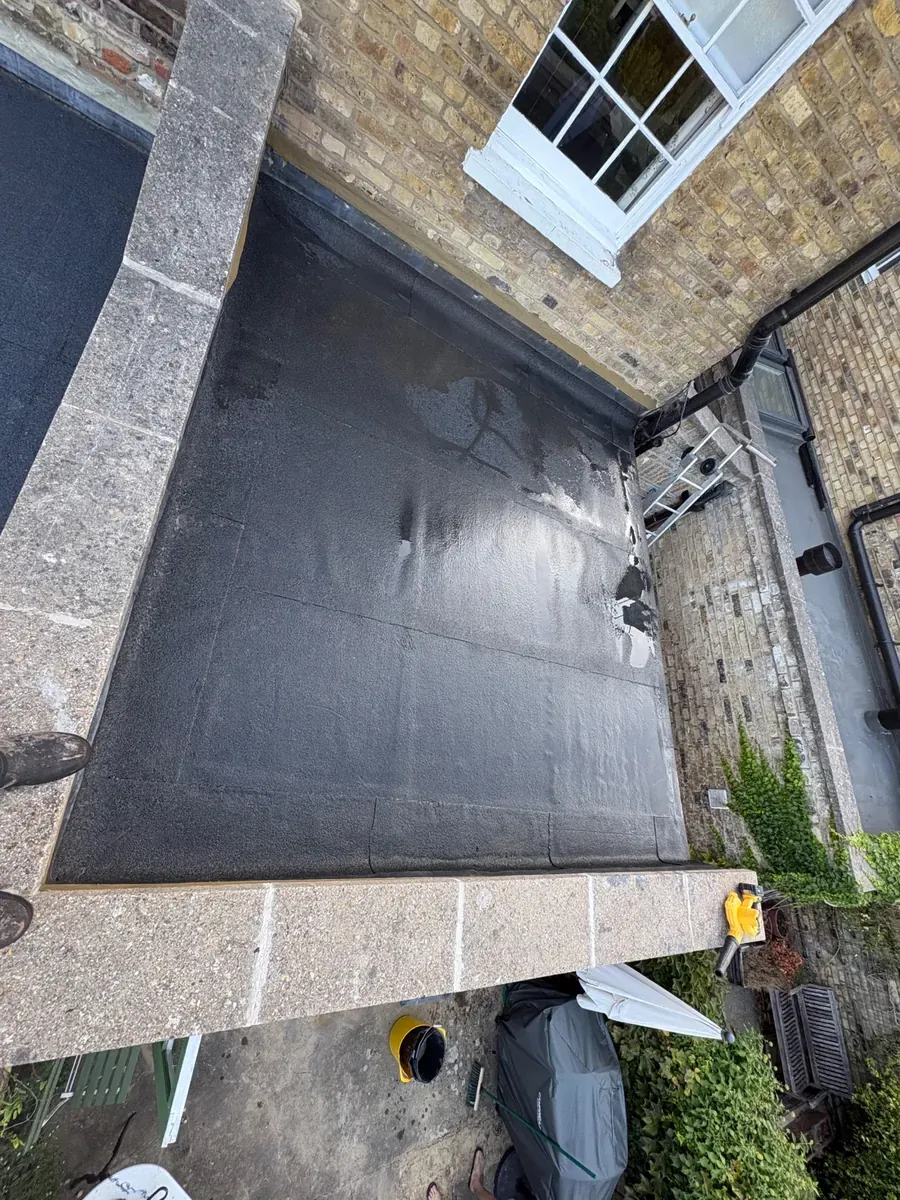
Flat roof rebuilt on a rear extension
A flat roof rebuilt on a rear extension, photographed from the new timber joists through insulation and OSB decking to the finished rubber covering.
Get your free roof quote
What needs sorting?
Free, no-obligation quote. Workmanship and materials warranty. Fully insured.

Free quotes. Fully insured. Available 24/7.
Google 4.9 from 24 reviews · Registered company 15582090
 Workmanship and materialsWarranty
 Fully insuredHomes and businesses
 Free quotesHonest service
 Available 24/7Emergencies covered
 Registered companyNo. 15582090
 Expert RooferVerified member
This sequence follows one rear extension roof as its layers take shape. The same brick walls, doorway and window help connect the views, while the changing roof surface shows the order of the work. Some photographs look down into the open structure; others show the new deck and covering from above. Together, they give a clear view of parts of a flat roof that are normally hidden once the surface has been completed.
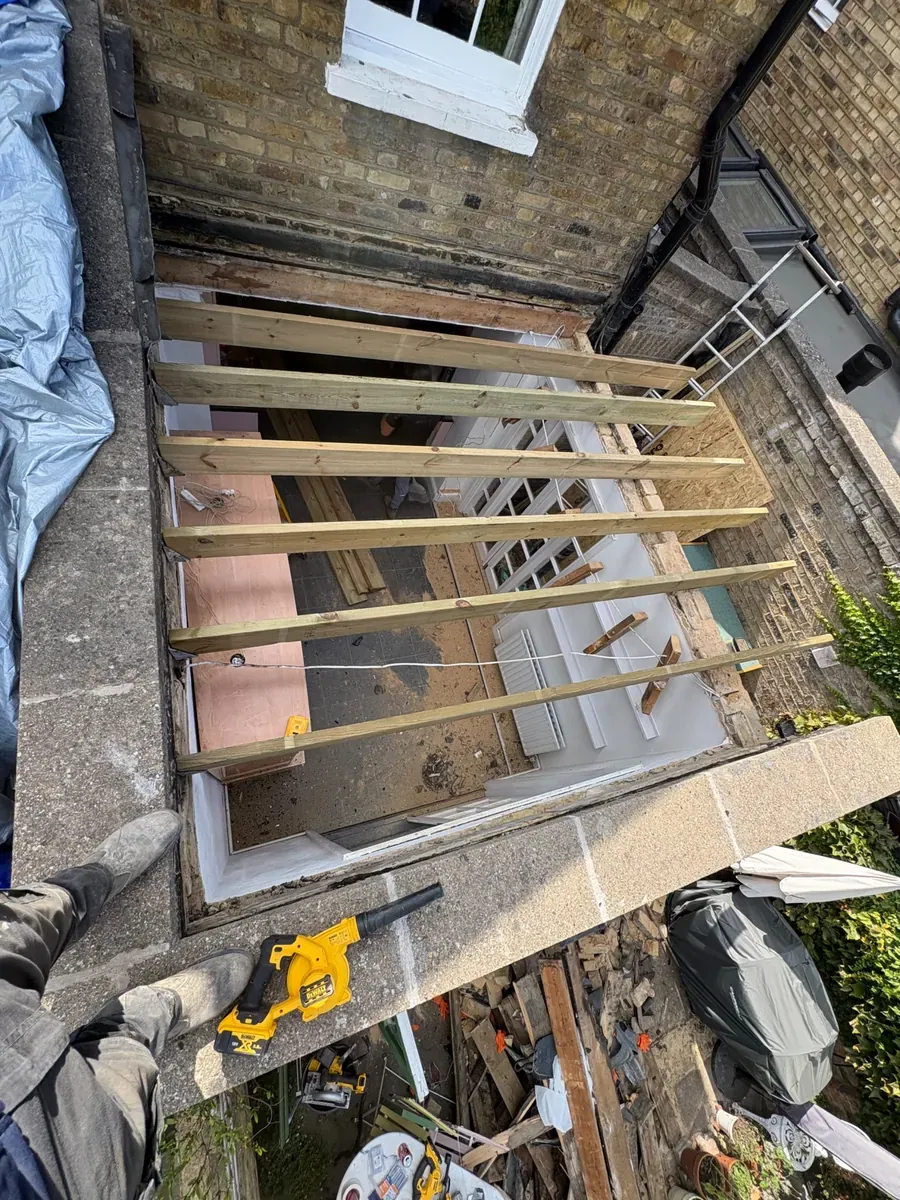
New joists across the rear extension
The first view shows pale timber joists spanning the extension, with open spaces between them. The surrounding brickwork is visible and there is no continuous deck over the structure at this point. Looking down between the timbers makes their direction easy to follow. This is the supporting layer that will sit below the insulation and deck in the later photographs.
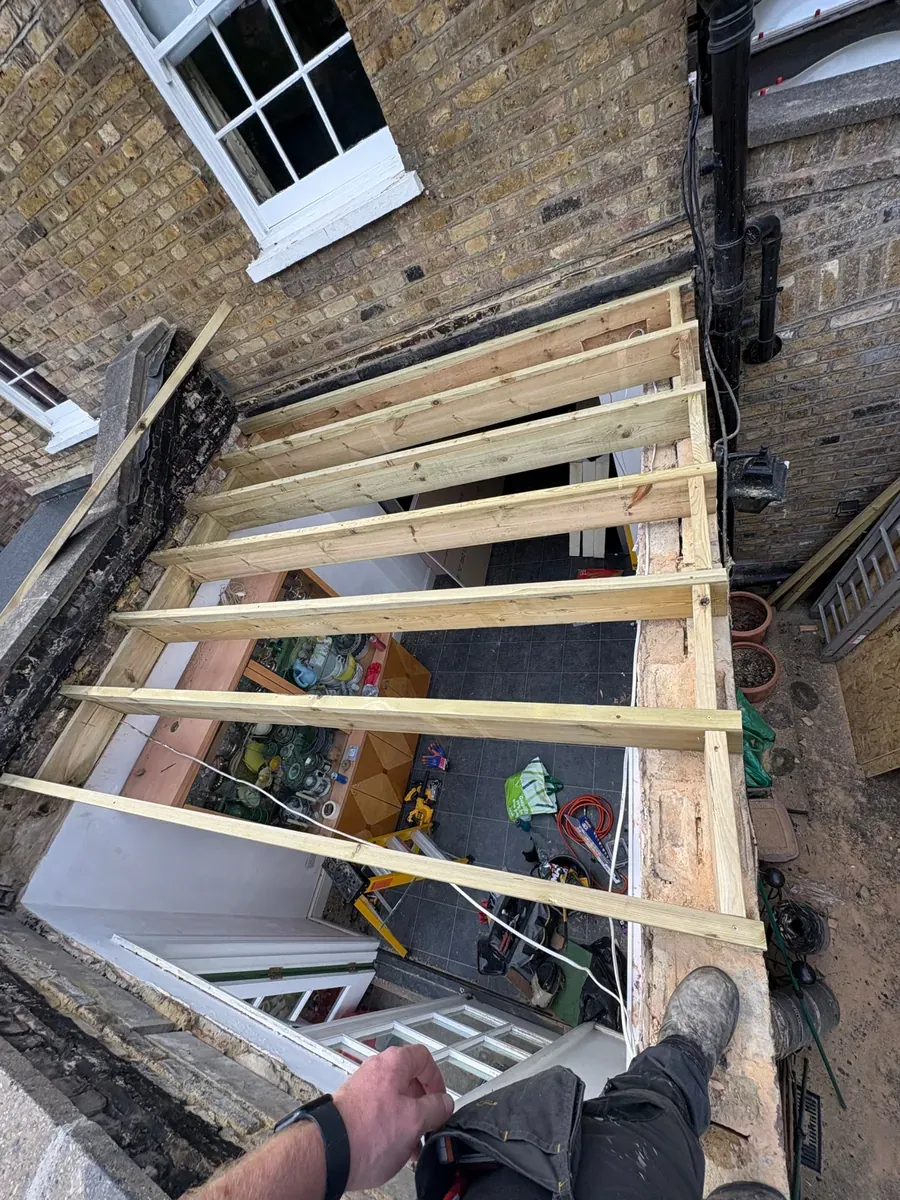
New joists above the doorway
A second angle shows the joists above the doorway and beside the existing wall. The roof is still open, so the individual lengths of timber can be seen clearly. This closer view provides another reference for the same structure before the spaces are filled and the upper surface is covered.
Fitting insulation between the joists
A roofer is shown working at the joists with rigid insulation boards. Sections of board occupy the spaces between the timber members while other spaces remain open. The photograph records the insulation stage in progress, with the worker close to the roof edge and the brick wall beside the work area.
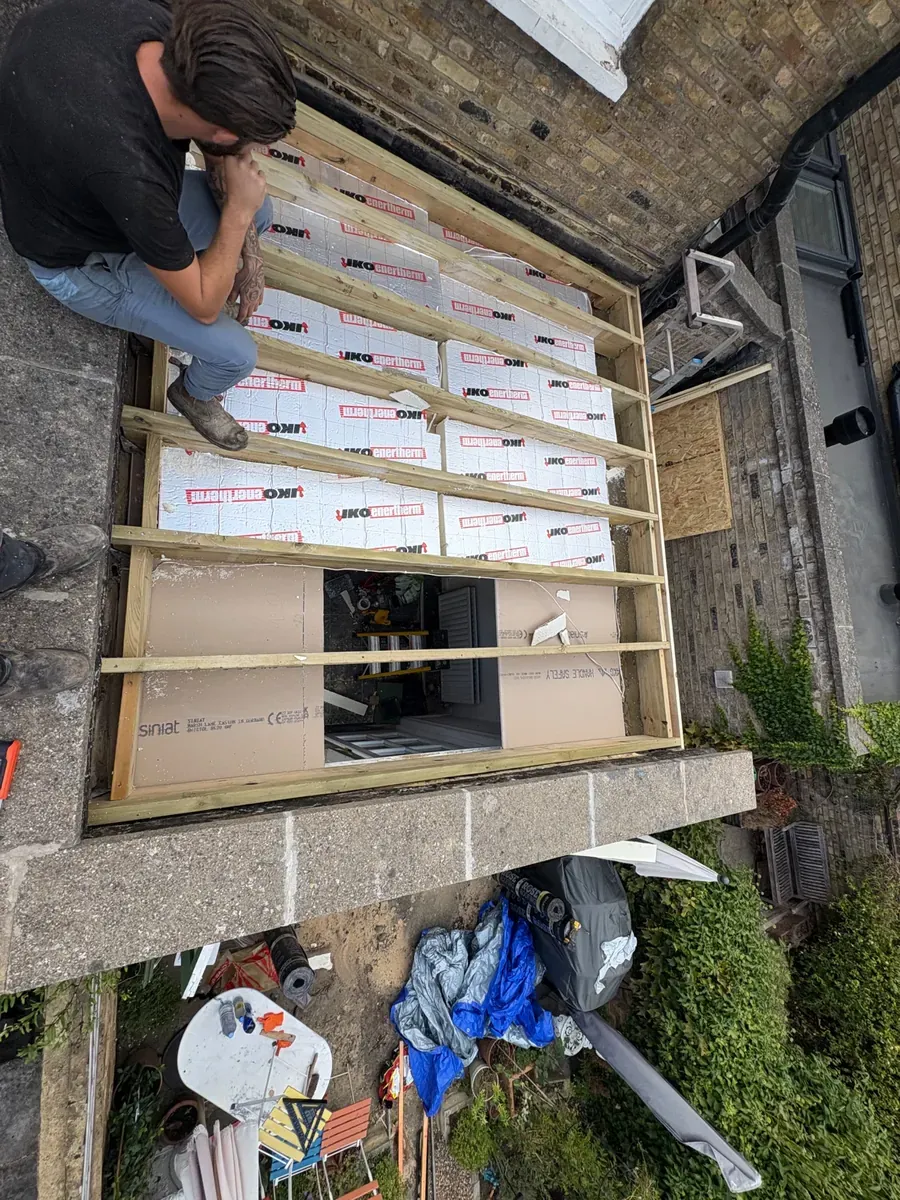
Insulation boards between the timbers
The next photograph looks across more of the insulated structure. Rectangular pieces of insulation sit between the joists, and the timber lines remain visible above and around them. Comparing this view with the earlier open roof shows the change before a continuous walking and working surface is formed over the top.
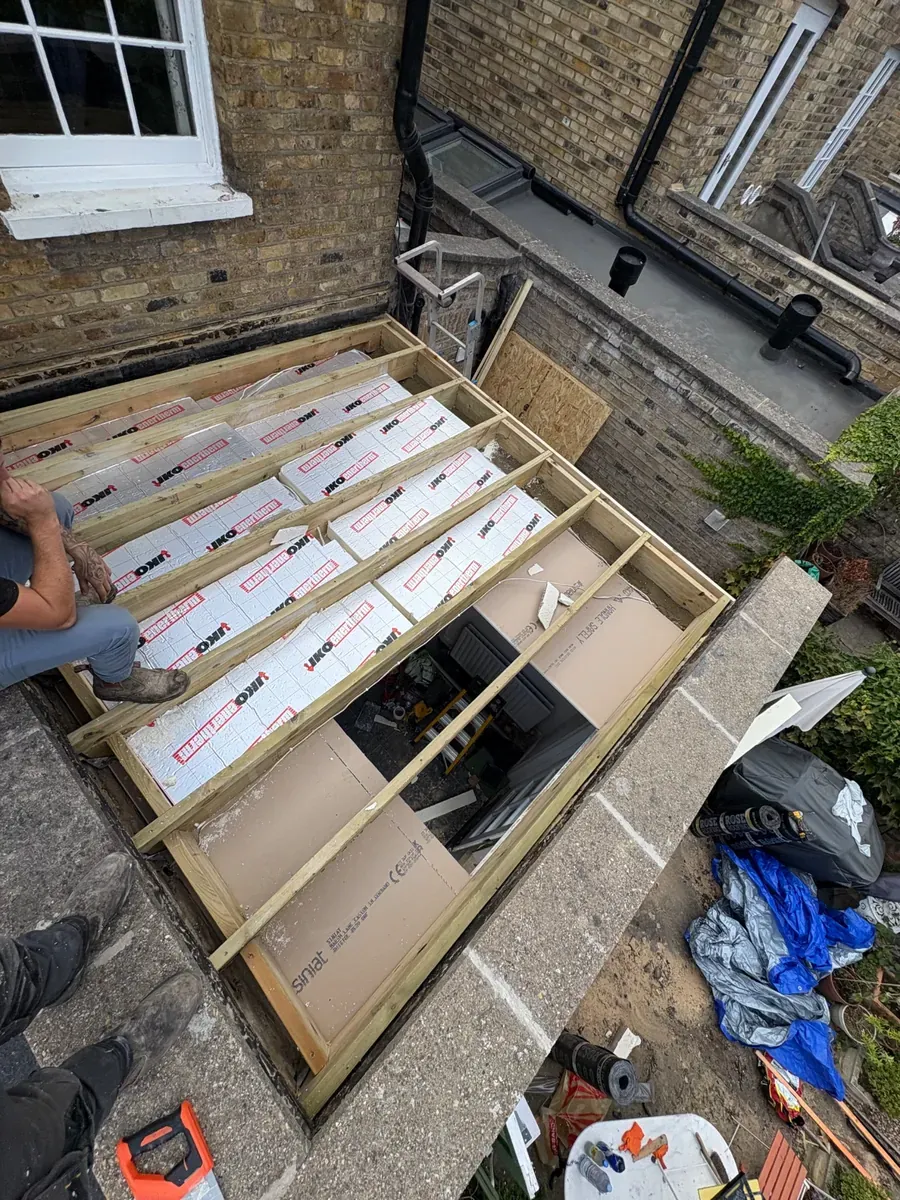
OSB decking over the insulation
Here the new OSB boards begin to cover the joists. Part of the roof has a timber sheet surface while insulation is still visible in the uncovered section. The photograph shows both layers together, making the relationship between the supporting timbers, insulation and deck easier to understand.
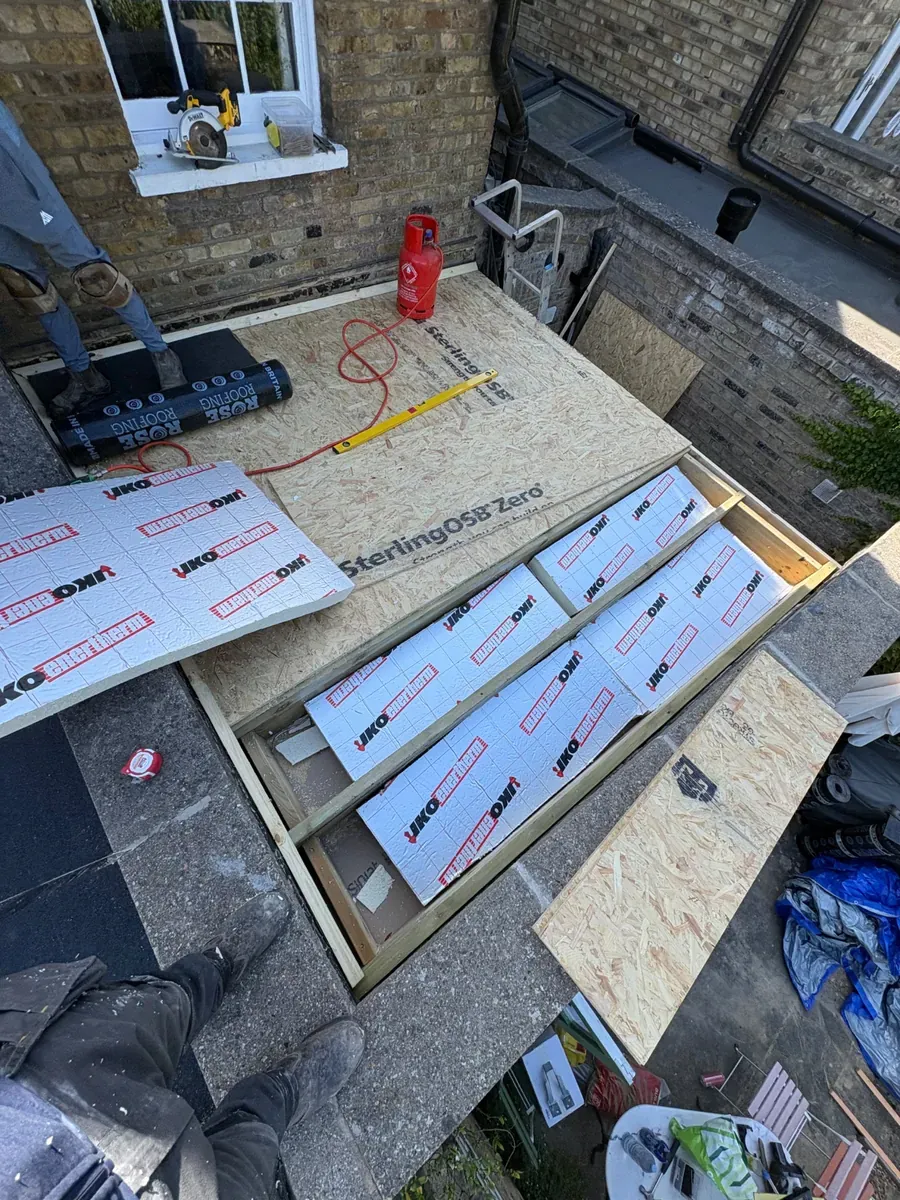
Fitting the new OSB deck
A roofer works on the new deck with tools beside the sheet joints. The textured OSB surface now covers the visible roof area. The view marks the move from individual joists and insulation pieces to a broad deck, ready for the roof covering shown in the final image.
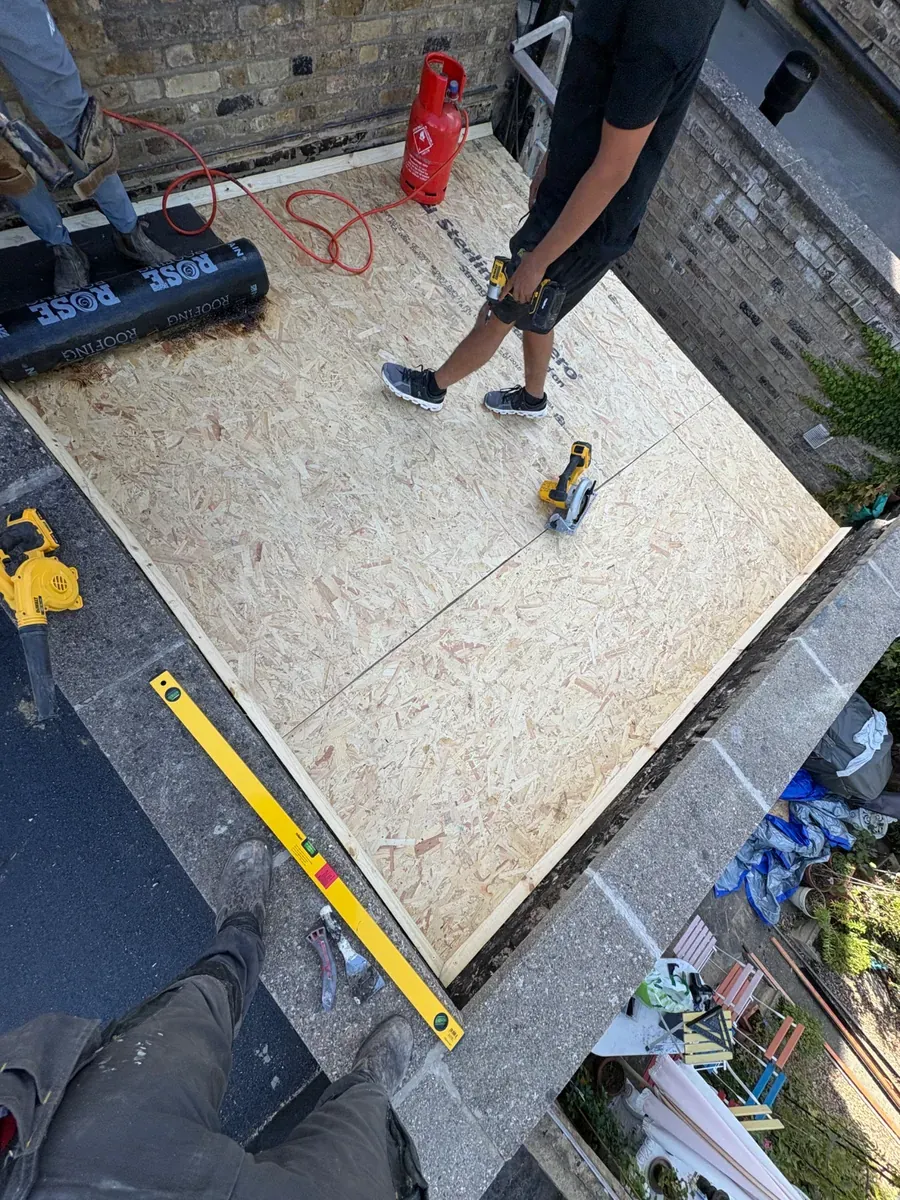
Finished rubber roof covering
The final photograph shows a dark rubber covering across the extension roof. It runs up to the surrounding wall details, and the OSB surface seen in the preceding images is now covered. This last view completes the photographed sequence from open timber structure to the finished upper roof surface.
Discuss your roofing work
If your extension roof leaks or needs rebuilding, tell us about its covering and the room below. We can discuss the condition of the roof, explain the proposed layers and provide a free, no-obligation quote. Workmanship and materials warranty terms are explained before the work starts.
Your roof. A clear next step.
Tell us what is happening and where. You get a free, no-obligation quote and a written price before anything starts.
Open 24 hours, 7 days a week, including emergencies
Free quotes. Fully insured. Workmanship and materials warranty.
Tell us what your roof needs
We will call you back to arrange your free roof quote. No obligation.